
Property story
A closer look at 991 Germain Street
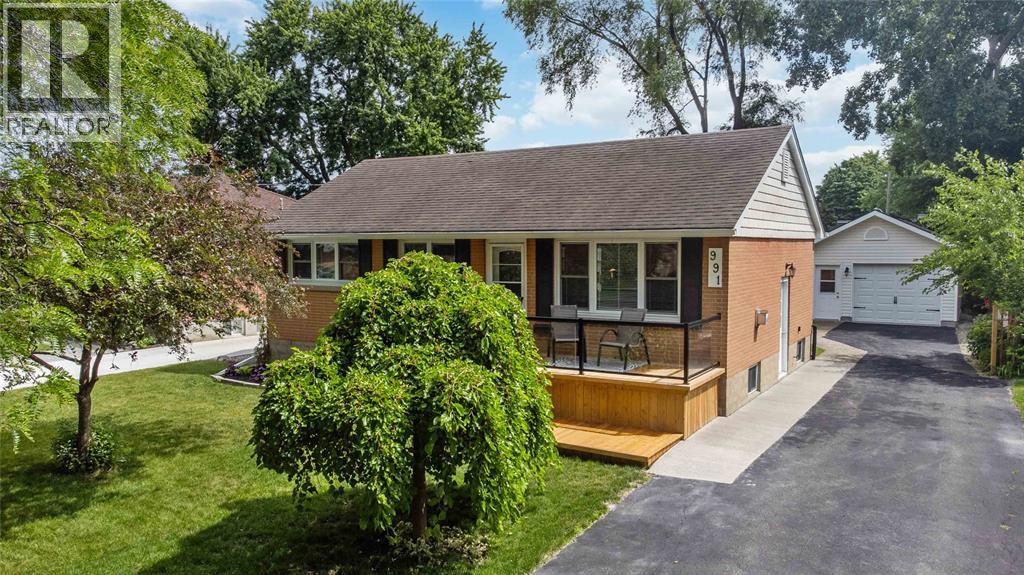
Nestled on a mature, tree-lined street with brand-new paving in central Sarnia, this stunning brick bungalow boasts exceptional curb appeal in a neighborhood of meticulously kept homes. The exterior shines with recently constructed front and back porches, plus a rare bonus: a newly built detached garage. With power run to both the garage and the adjacent shed, you'll love the added convenience for lighting, tools, or everyday storage. Step inside to find a beautifully updated main floor featuring a modern galley kitchen, vinyl flooring, vinyl windows, and a cozy gas fireplace. This level offers two comfortable bedrooms, an updated full bathroom, and brilliant natural light. With three separate entrances—front, side, and a sliding patio door leading directly to the backyard—the home's layout is incredibly versatile. Notably, the side entrance provides direct access to a fully finished lower level. This stellar setup functions beautifully as an in-law suite or secondary living space, complete with its own bedroom, full bathroom, second kitchen, and living room. A true gem in a fantastic central location!
 Melissa Bennett