
Property story
A closer look at 930 St.clair Parkway
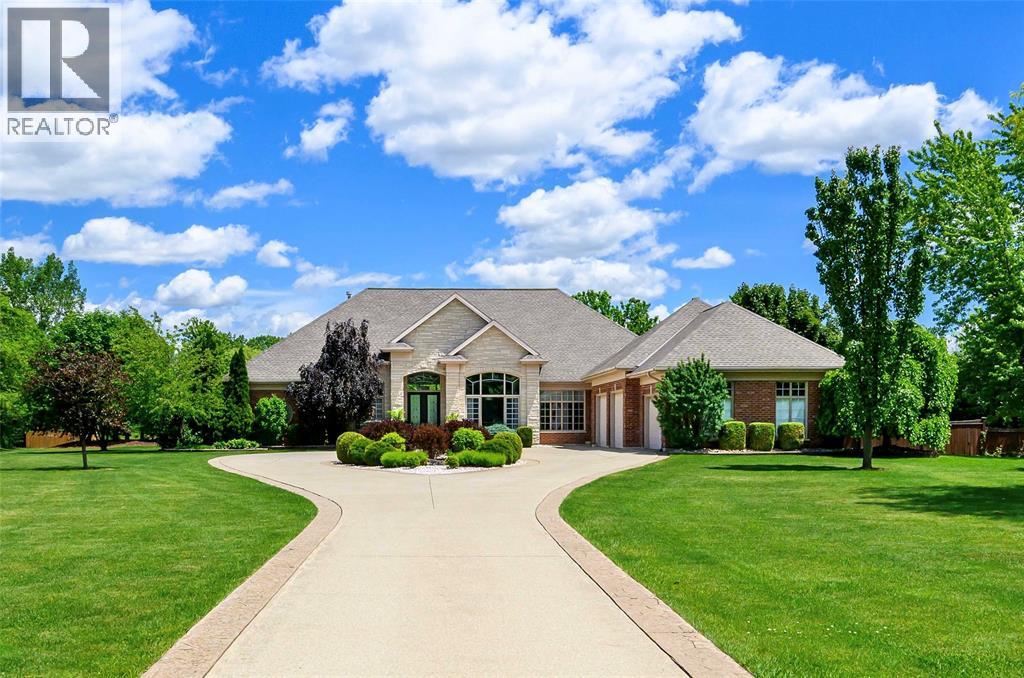
Welcome to 930 St Clair Parkway in Mooretown, Ontario. Set on an impressive 2.64 acres of pristine landscaping, this executive bungalow with triple garage combines architectural presence, exceptional privacy, and uncompromising attention to detail. Offering 5,747 square feet of finished living space, this remarkable home is defined by soaring 12 and 14 foot ceilings and a design that effortlessly balances grand entertaining with everyday comfort. Formal living and dining rooms provide elegant spaces for hosting, while at the heart of the home, the chef's kitchen features premium appliances, quartz countertops, and an oversized island that opens seamlessly to the family room, creating a natural gathering place for family and friends. The thoughtfully designed split bedroom layout provides exceptional privacy, with the primary suite occupying its own wing of the home. Complete with a spa inspired ensuite, generous walk in closet, and direct access to the backyard, it serves as a true retreat. A spacious home office or den, two additional bedrooms, a four piece bath, and main floor laundry complete the main level. Downstairs, the lower level offers incredible versatility with a large recreation room featuring a screen and projector, a dedicated bar room, private gym, three additional bedrooms, a four piece bath, and abundant storage space. Outside, the backyard delivers a resort inspired experience. Spend summer days around the heated inground pool surrounded by over 1,400 square feet of interlocking stone, unwind beneath the pergola, relax in the cabana, or gather around the fire as the evening comes to an end. All of this is located just minutes from Mooretown's sports complex, boat launch, golf course, and everyday amenities.
 Melissa Bennett